
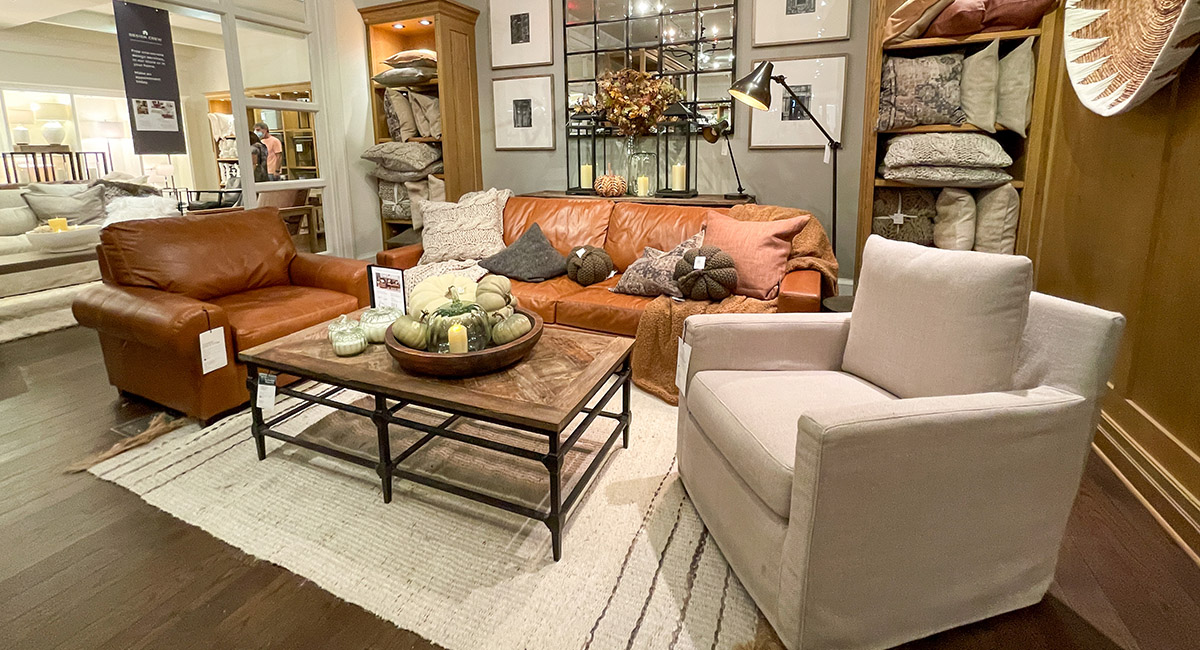
The design and functionality of retail spaces must keep pace with customers’ rising expectations for more than just shopping venues. These environments now have to be brand hubs, experience centres and social spaces.
For store owners, managers and their teams, the challenge lies in ensuring these spaces maximize their commercial value while meeting the demands of modern consumers. Visual merchandising focuses on zone planning and fixture layouts to create space that is functional, navigable and aesthetically appealing.
Zone planning refers to the thoughtful arrangement of product categories. Each zone should be intentional, ensuring a logical flow that inspires customers to explore while being easy to shop. Proper adjacencies between product categories drive engagement and enhance the shopping experience.
Fixture layout complements the zone plan to encourage natural customer flow, creating a comfortable atmosphere that invites shoppers to browse and buy. Yet, visual merchandising must also fit within existing space parameters and constraints, which influence decisions about key design elements.
The shape and dimensions of a retail space directly affect how aisles and walkways are laid out, impacting the positioning of key feature sections. Sightlines and walkways should be planned to lead customers seamlessly through the store.
Irregularly shaped spaces present both challenges and opportunities. For example, unusual offset areas can be transformed into exclusive hubs, offering privacy or a sense of novelty. However, additional visual cues are often needed, such as lighting or open sightlines, to make these spaces inviting and draw in customers.
Architectural features like alcoves, textured walls or unique finishes naturally create focal points. Visual merchandising strategies should capitalize on these features by assigning specific uses or product categories to these areas. For example, an accent wall could become a showcase for high-margin products, turning an architectural element into a merchandising asset. Any shifts in layout, finish or linear space visually creates the start and end to a section.
Every retail space requires a balance of flexibility and structure. Launch zones or feature zones — typically located at the store’s front — highlight seasonal or promotional products. In narrow or irregular spaces, however, traffic flow and customer behaviour might dictate alternative placement. The goal is to create a natural flow that feels intentional.
Feature areas like windows and high-traffic zones may need to be refreshed monthly or bi-monthly, depending on traffic and business needs. A strategic refresh helps maintain a cohesive look throughout the store.
It’s essential that staff understand each zone’s purpose and theme. Arbitrary placement of new stock arrivals can disrupt the consumer journey and lead to a disorganized shopping experience.
Some other common mistakes include disregarding architectural constraints, inadequate space allocation and poor lighting.
Introducing fixtures that don’t align with the architecture can clutter the space and disrupt its integrity, making the space less appealing. Effective visual merchandising uses the architecture itself to define zones and create a flow, reducing the need for excessive signage.
Giving adequate space to stockrooms and service areas is essential. Compromising the functional needs of the store for more display space can lead to operational inefficiencies and a cluttered showroom, negatively affecting both brand image and customer experience on the retail shopping side.
Lighting is often overlooked but plays a critical role in visual merchandising. It’s not just about the colour temperature but also the positioning of lights to highlight focal points. After every reset, lighting should be re-positioned, if possible, or re-evaluated to ensure key areas are properly illuminated.
Strategic visual merchandising should begin with an understanding of the space’s structure so that architectural features, layout constraints and visual opportunities can be better leveraged to create an engaging environment. This both serves a commercial purpose and enhances shoppers’ experience.
Ani Nersessian is the founder of VM ID, a design firm specializing in visual merchandising.